Leave a Message

By providing your contact information to The Suarez Group, your personal information will be processed in accordance with The Suarez Group's Privacy Policy. By checking the box(es) below, you expressly consent to receive marketing or promotional real estate communication from The Suarez Group in the manner selected by you. For SMS text messages, message frequency varies. Message and data rates may apply. Consent is not a condition of purchase of any goods or services. You may opt out of receiving further communications from The Suarez Group at any time. To opt out of receiving SMS text messages, reply STOP to unsubscribe. SMS text messaging is subject to our Terms of Use.

Thank you for your message. We will be in touch with you shortly.

15351 SW 114th Ter
15351 SW 114th Ter
15351 SW 114th Ter
15351 SW 114th Ter
15351 SW 114th Ter
15351 SW 114th Ter
15351 SW 114th Ter
15351 SW 114th Ter
15351 SW 114th Ter
15351 SW 114th Ter
15351 SW 114th Ter
15351 SW 114th Ter
15351 SW 114th Ter
15351 SW 114th Ter
15351 SW 114th Ter
15351 SW 114th Ter
15351 SW 114th Ter
15351 SW 114th Ter
15351 SW 114th Ter
15351 SW 114th Ter
15351 SW 114th Ter
15351 SW 114th Ter
15351 SW 114th Ter
15351 SW 114th Ter
15351 SW 114th Ter
15351 SW 114th Ter
15351 SW 114th Ter
15351 SW 114th Ter
15351 SW 114th Ter
15351 SW 114th Ter
15351 SW 114th Ter
15351 SW 114th Ter
15351 SW 114th Ter
15351 SW 114th Ter
15351 SW 114th Ter
15351 SW 114th Ter
15351 SW 114th Ter
15351 SW 114th Ter
15351 SW 114th Ter
15351 SW 114th Ter
15351 SW 114th Ter
15351 SW 114th Ter
15351 SW 114th Ter
15351 SW 114th Ter
15351 SW 114th Ter
15351 SW 114th Ter
VIEW PHOTOS
$750,000

15351 SW 114th Ter

4 Beds 3 Baths 2,091 Sq.Ft. 7,500 Sq.Ft.

Description

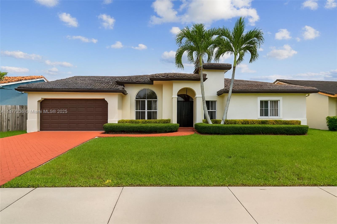
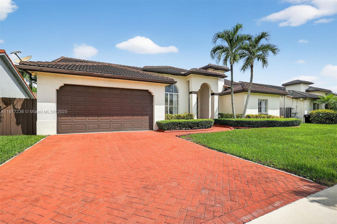
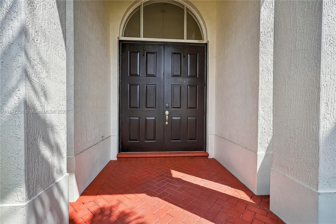
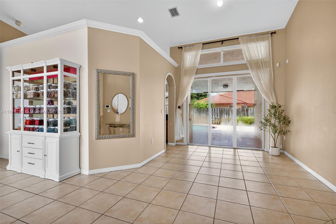
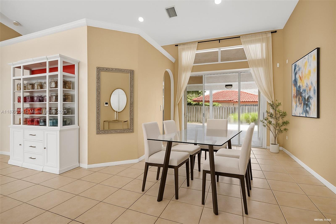
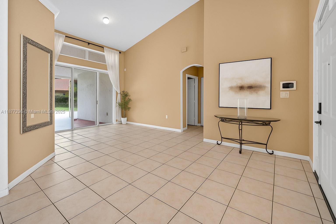
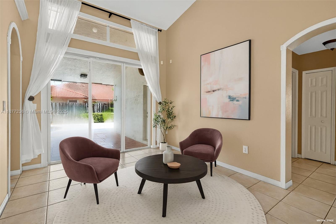
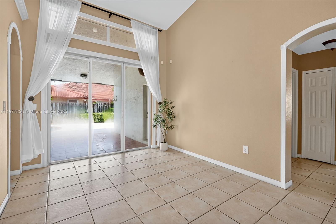
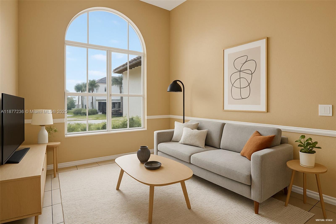
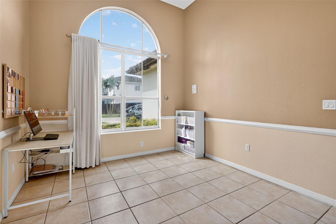
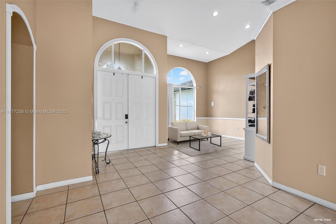
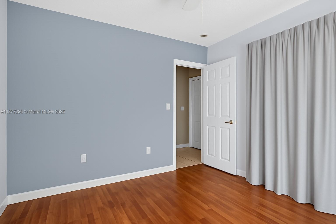
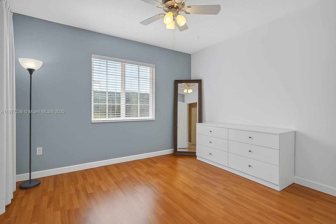
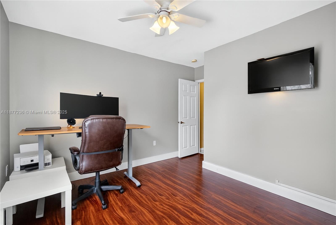
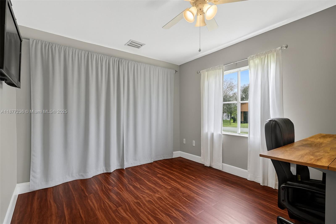
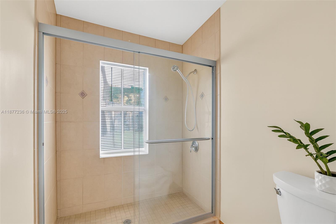
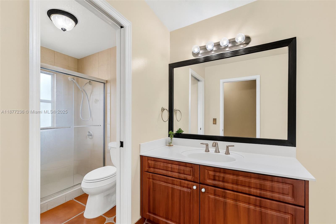
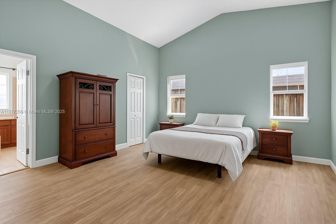
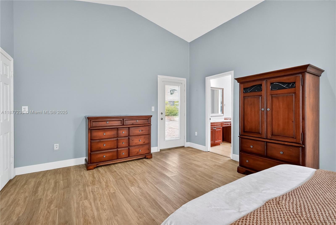
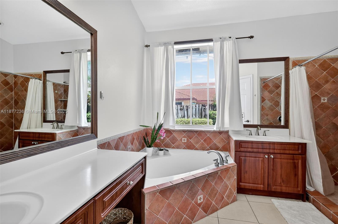
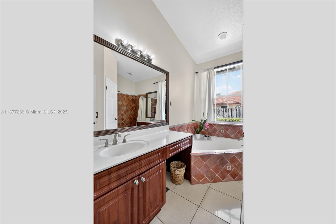
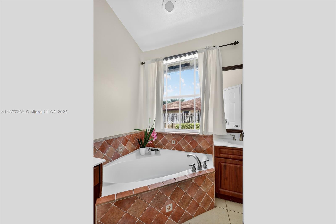
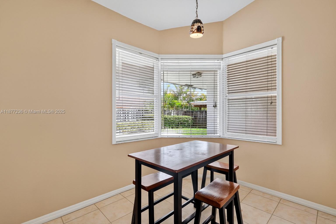
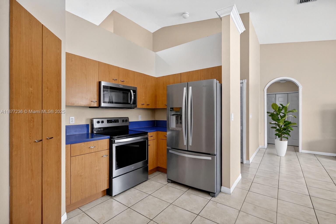
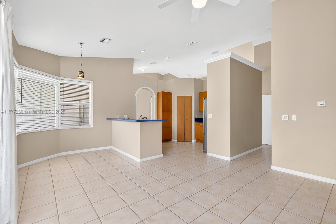
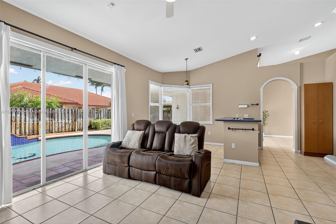
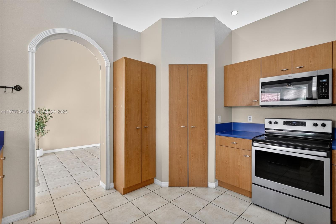
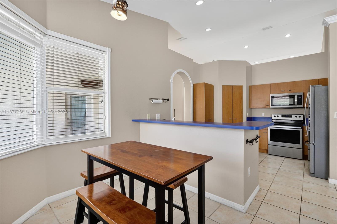
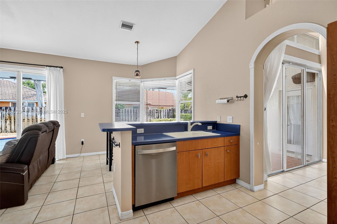
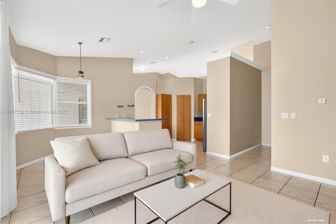
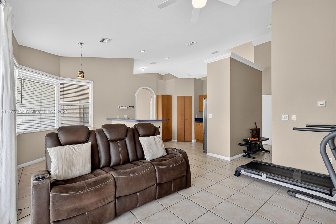
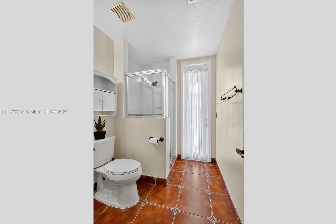
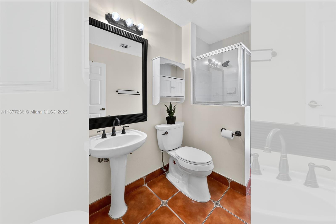
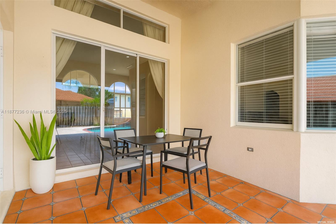
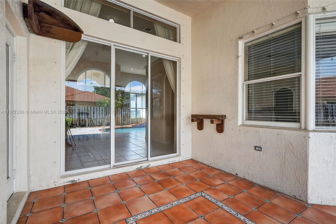
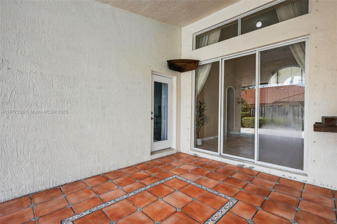
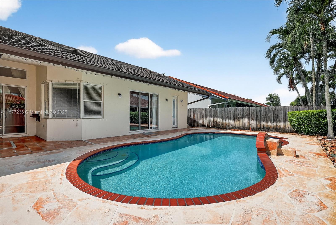
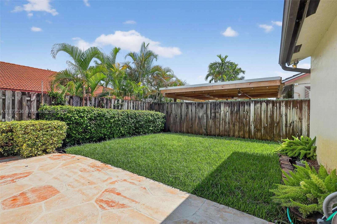
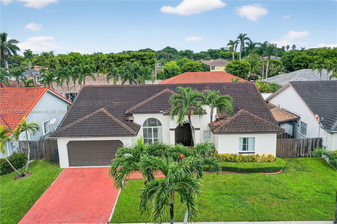
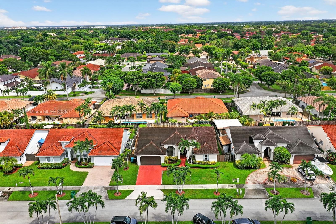
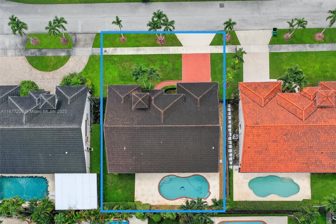
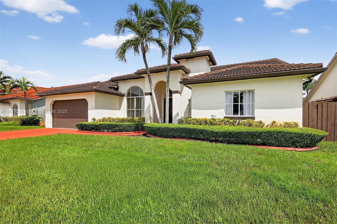
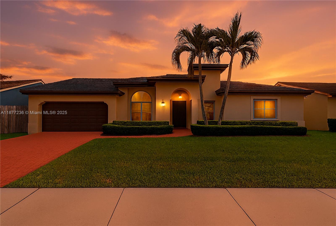
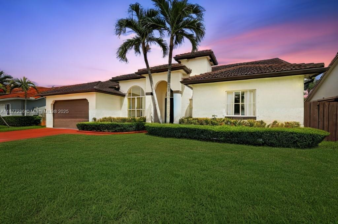
Step inside this 4-bedroom, 3-bath pool home with 2-car garage, where comfort meets potential. The bright interior features soaring ceilings, tile floors, and oversized windows welcoming natural light. Kitchen overlooks the pool and patio, ideal for gatherings, while the layout places the primary suite together with two additional bedrooms, offering convenience for families. A 4th bedroom is located separately, adding flexibility for guests or office use. The layout provides ample space to reimagine & modernize to fit your vision, and the home is ready for its next transformation. Outdoors, a private pool with waterfall and fenced yard create the perfect backdrop. Priced to sell, this home invites fresh ideas in a location close to schools, shopping, dining, and Baptist hospital system.

Share Property

Location

15351 SW 114th Ter, Miami, FL 33196

Status

Sold

Date Sold

November 14, 2025
Jaime Suarez

Jaime Suarez

TITLE

Broker Associate

Fatima Suarez

Fatima Suarez

TITLE

REALTOR®

Property Amenities

Interior
Appliances Dishwasher, Disposal, Dryer, Electric Water Heater, Microwave, Electric Range, Refrigerator, Self Cleaning Oven, Washer
Flooring Tile
Total Bedrooms: 4
Full Bathrooms: 3
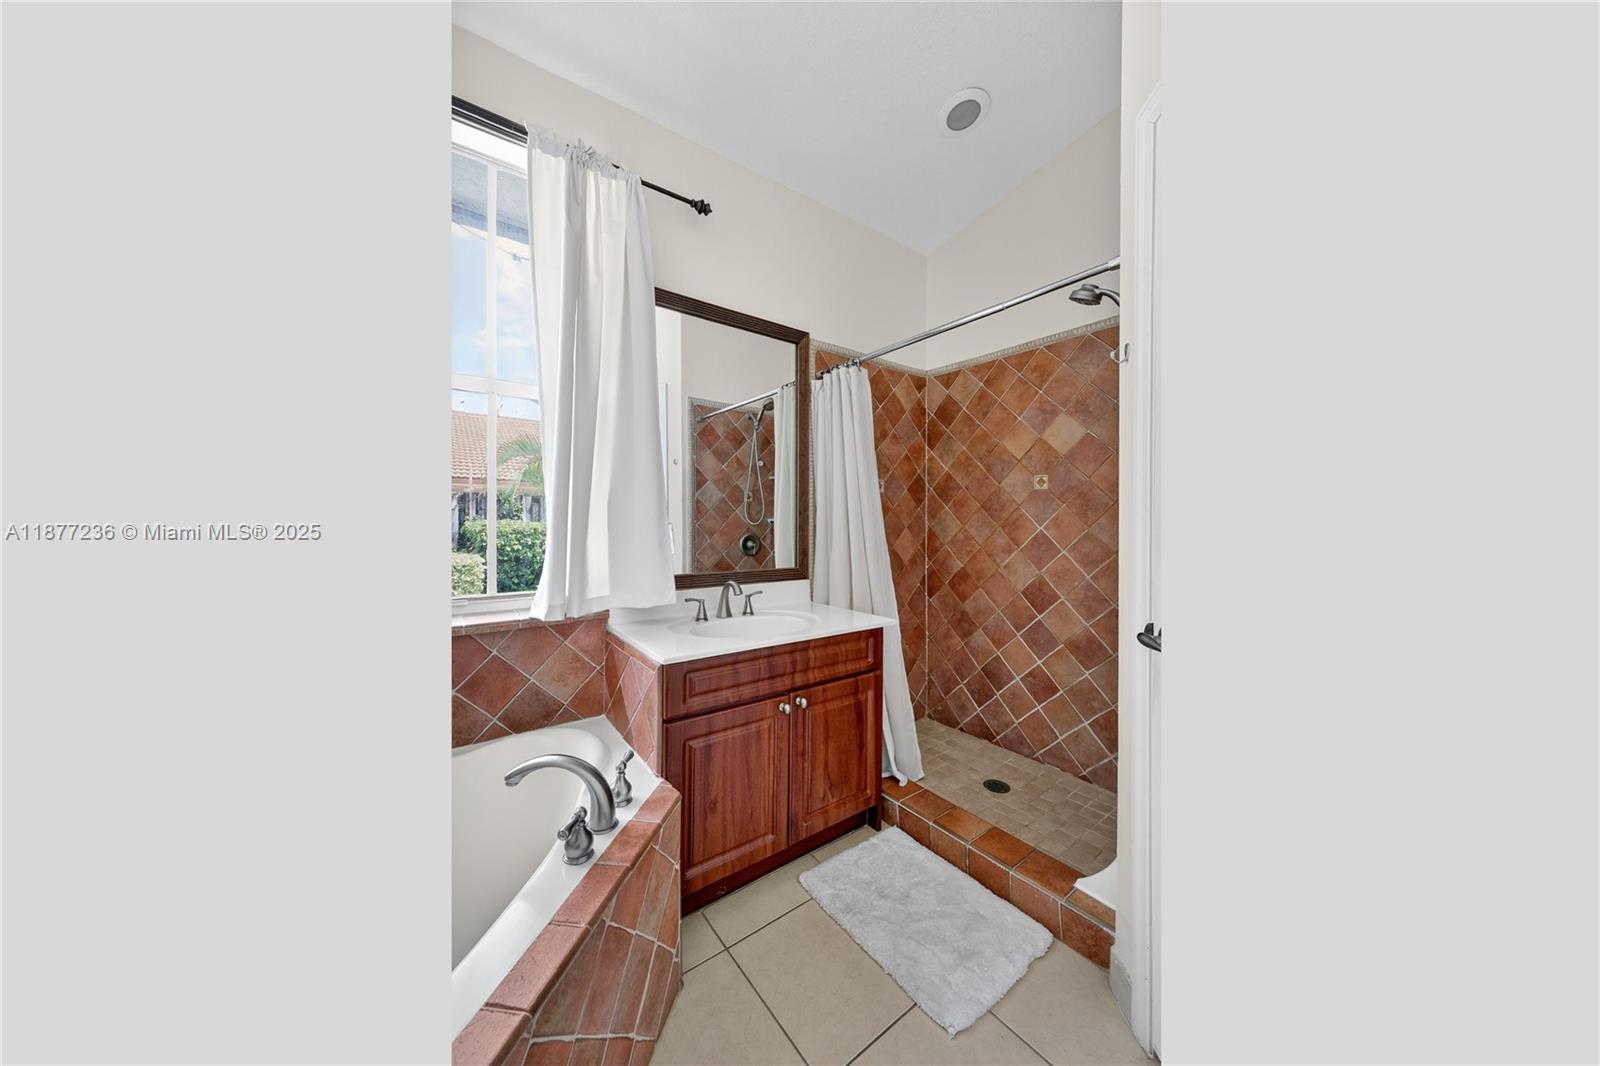
Other Interior Features First Floor Entry, Roman Tub, 3 Bedroom Split, Vaulted Ceiling(s), Walk-In Closet(s), Attic, Family Room
Area & Lot
Total area 2,924 Sq.Ft.
Lot Area 7,500 Sq.Ft.
Living area 2,091 Sq.Ft.
MLS® ID A11877236
Year Built 1998
High School Felix Valera
Middle School Hammocks
Elementary School Porter; Gilbert
View Description Garden,None
Architecture Styles Attached, One Story
Type Residential
Status Sold
Date Sold November 14, 2025
Exterior
Pool In Ground
Air conditioning Ceiling Fan(s), Central Air, Electric
Heat type Central, Electric
Disability Features Accessible
Water Source Municipal Water
Garage Space 2.0
Security Features Smoke Detector
Sewer Public Sewer
Other Exterior Features Lighting
Parking Driveway
Lot Features 1/4 To Less Than 1/2 Acre Lot
Roof Curved/S-Tile Roof
Finance
Sales Price $750,000
Real Estate Tax $4,972 yearly

360 Virtual Tour

Take a tour of this property

Work with The Suarez Group

Choosing a real estate team means choosing the people who will protect your most valuable asset. At The Suarez Group, you get seasoned partners with 43 years of combined experience and a client-first philosophy built on integrity, detailed market research, and decisive negotiation. Whether you are selling a home you have loved for years, buying your next residence, or investing across South Florida, we will guide you with discretion, clarity, and care. Let’s start with a conversation.